Markolfhalle Markelfingen multipurpose timber hall by Steimle Architekten
CategoriesArchitecture



Overhanging roof shelters Markolfhalle Markelfingen by Steimle Architekten


Local spruce wood is used throughout Markolfhalle Markelfingen, a multipurpose hall that architecture studio Steimle Architekten has added to the edge of a lake in Germany.

Located on the northern shore of Lake Constance in the Radolfzell district, the timber building contains sports courts and a stage for events, unified by a cantilevered roof overhead.

Markolfhalle Markelfingen multipurpose timber hall by Steimle ArchitektenMarkolfhalle Markelfingen multipurpose timber hall by Steimle Architekten
The Markolfhalle Markelfingen hall is embedded into the sloping landscape

Due to the natural slope of the site, Steimle Architekten embedded the Markolfhalle Markelfingen hall into the landscape, with a stepped plinth on one side that offers access to the upper level from the outside.

The two-storey building is crafted from spruce sourced locally from forests in the region, nodding to traditional buildings nearby that are made from the same wood.

Multipurpose timber hall in Germany by Steimle ArchitektenMultipurpose timber hall in Germany by Steimle Architekten
The building is largely made from spruce wood

“The Lake Constance region is characterised by its rural structures,” studio architect Michaela Afife told Dezeen.

“Wood has always been a traditional building material in this region too. With its tranquil appearance, timber construction blends in with the traditional settlement landscape around Lake Constance,” she continued.

Rhythmic timber facade of a multipurpose hallRhythmic timber facade of a multipurpose hall


Vertical timber battens sit between the building’s columns

Externally, rhythmic timber columns animate each elevation, infilled by tightly arranged vertical timber battens.

“The consistently homogeneous outer shell with its vertical timber louvre structure gives the building a uniform appearance on all four sides,” said Afife.

Multipurpose timber hall in GermanyMultipurpose timber hall in Germany
An overhanging roof crowns the hall


Inside, Markolfhalle Markelfingen holds a large double-height sports hall with two courts that can be separated by a netted divider.


Around the edges of the main space, the studio incorporated additional facilities including a raised stage, which is recessed into the timber-panelled wall.

Wooden panels line the bottom half of the walls inside, helping to conceal doors that open onto an outdoor playing field.

Slim windows are arranged at regular intervals around the top half of the walls to illuminate the space, while the ceiling has an exposed gridded timber structure.

Timber sports hall in GermanyTimber sports hall in Germany
Markolfhalle Markelfingen contains two sports courts

“The powerful and contemporary timber construction of the multi-purpose hall is the centre of cultural community life for citizens, clubs and schools,” said Steimle Architekten.

“As a multifunctional building, the hall with its one and a half sports fields and adjoining stage area fulfils the requirements of both sports use and an attractively designed event hall.”

Performance stage in the timber-lined Markolfhalle Markelfingen hall by Steimle ArchitektenPerformance stage in the timber-lined Markolfhalle Markelfingen hall by Steimle Architekten
A stage is recessed into the timber wall


On the upper level is the entrance foyer, accessed through four glazed doors and offering views of the multipurpose hall below.

Most of the foyer level is left open, excluding a green-painted kiosk that holds a reception area.

Interior of the Markolfhalle Markelfingen multipurpose hall by Steimle ArchitektenInterior of the Markolfhalle Markelfingen multipurpose hall by Steimle Architekten
The entrance foyer overlooks the hall below

Other spaces in Markolfhalle Markelfingen include changing rooms, toilets, storage rooms and a kitchen for venue catering, all of which sit under the first-floor foyer.

Steimle Architekten is a German architecture studio founded by Thomas and Christine Steimle. Its previous projects include a library built within an existing traditional barn and a crystal-like house made from board-marked concrete.

The photography is by Brigida González.

Reference

© Studio Granda
CategoriesArchitecture

10 Best Architecture Firms in Iceland

These annual rankings were last updated on March 29th, 2024. Want to see your firm on next year’s list? Continue reading for more on how you can improve your studio’s ranking.


Land of breathtaking terrains and jarring winds, Iceland is known for its magical landscapes filled with lava fields, fjords, and verdant hills. Located south of the Arctic Circle, Iceland’s rugged landscape is firmly tied to its built environment, which is fused with a deeply functional architectural language. One of the nation’s earlier building traditions is the turf home. Covered with an exterior turf shell, they simultaneously insulate the home and camouflage into the environment.

The nation’s architecture is equally attributed to its Scandinavian neighbors. In the 18th century, Danish architects introduced gable-fronted structures and stone construction to Iceland, which led to a boom in masonry craft and stone creations. Other foreign influences, such as Classical ideas and Swiss designs, were also imported. Notwithstanding, Icelandic design remained practical. In the 30s, functionalism found its way north and found fertile soil in Iceland.

Following Iceland’s independence from Denmark, modernism began to inform the nation’s architecture. Today’s Icelandic designers admirably balance past and present. Fusing past traditions with modern innovations, contemporary Icelandic architecture remains beautiful, functional and deeply connected to its unrestrained climatic conditions.

With so many architecture firms to choose from, it’s challenging for clients to identify the industry leaders that will be an ideal fit for their project needs. Fortunately, Architizer is able to provide guidance on the top design firms in Iceland based on more than a decade of data and industry knowledge.

How are these architecture firms ranked?

The following ranking has been created according to key statistics that demonstrate each firm’s level of architectural excellence. The following metrics have been accumulated to establish each architecture firm’s ranking, in order of priority:

  • The number of A+Awards won (2013 to 2024)
  • The number of A+Awards finalists (2013 to 2024)
  • The number of projects selected as “Project of the Day” (2009 to 2024)
  • The number of projects selected as “Featured Project” (2009 to 2024)
  • The number of projects uploaded to Architizer (2009 to 2024)

Each of these metrics is explained in more detail at the foot of this article. This ranking list will be updated annually, taking into account new achievements of Iceland architecture firms throughout the year.

Without further ado, here are the 10 best architecture firms in Iceland:


10. Studio Granda
© Studio Granda

© Studio Granda


Studio Granda was established in Reykjavík by Margret Harðardóttir & Steve Christer in 1987. The practice is based in Reykjavik and works on wide range of commercial and private projects.

Some of Studio Granda’s most prominent projects include:

  • B14, Iceland
  • H71a, Hverfisgata, Reykjavík, Iceland

The following statistics helped Studio Granda achieve 10th place in the 10 Best Architecture Firms in Iceland:

Featured Projects 1
Total Projects 2

9. Teiknistofan Tröð

© Teiknistofan Tröð

© Teiknistofan Tröð

Beauty | Permanence | Utility are the main values of the company, which operates in the spirit of sustainable development.
Each project is one of a kind where local conditions and activities play a key role in the design process. Emphasis is placed on the architecture and technical aspects, utility and efficiency in implementation and operation.
Teiknistofan Tröð provides services and consultation on architecture and planning to public authorities, businesses and individuals.

Some of Teiknistofan Tröð’s most prominent projects include:

The following statistics helped Teiknistofan Tröð achieve 9th place in the 10 Best Architecture Firms in Iceland:

Featured Projects 1
Total Projects 3

8. Yrki architects

© Yrki architects

© Yrki architects

Yrki was founded in 1997 by Ásdís Helga Ágústsdóttir and Sólveig Berg after they had won the 1st prize in an invited competition for Nesstofa, a museum of medical heritage in Seltjarnarnes. Today, a cohesive team of talented designers in the fields of architecture, urban planning and landscape architecture works at Yrki architects. We put our emphasis on meeting our clients’ requests in a professional and viable manner.

Yrki architects offer a wide range of services in the fields of architecture, urban planning and landscape architecture. Our wide expertise of architecture and design reflects in a holistic approach to all our projects where the environment, context and scale shape the design. The name Yrki has a specific meaning in Icelandic.

Some of Yrki architects’s most prominent projects include:

The following statistics helped Yrki architects achieve 8th place in the 10 Best Architecture Firms in Iceland:

A+Awards Finalist 1
Featured Projects 1
Total Projects 1

7. BASALT Architects

© Guðmundur Benediktsson

© Guðmundur Benediktsson

Basalt Architects is an architectural office established in 2009 in Reykjavik, Iceland. Led by partners Sigríður Sigþórsdóttir, Hrólfur Karl Cela and Marcos Zotes, Basalt’s dynamic team of architects and designers bring together a rich and extensive architectural design and construction experience in Iceland and abroad. Committed to architecture in concept, design and execution, Basalt provides high quality work and services on projects of different content, expression and scale.

Basalt Architects cover a broad spectrum of architectural design services including wellness, office, commercial, residential, leisure, heritage, retail, cultural, exhibition and urban design projects. Extracting what is unique in each project from an environmental, geographic, cultural and historic context is at the core of Basalt´s design approach.

Some of BASALT Architects’s most prominent projects include:

The following statistics helped BASALT Architects achieve 7th place in the 10 Best Architecture Firms in Iceland:

A+Awards Winner 1
Total Projects 3

6. Batteriid Archtects

© Henning Larsen, Batteriid Archtects

© Henning Larsen, Batteriid Archtects

Batteríið Architects Ltd. is a consulting architectural firm, founded in 1988, with a broad range of experience in building design and planning. The company benefits from highly trained and well educated employees that emphasize innovative ideas and creative design solutions.
The company’s expertise is a comprehensive knowledge of adjusting buildings to local environment and climate, Universal Design as well Occupational Safety & Health.

Some of Batteriid Archtects’s most prominent projects include:

The following statistics helped Batteriid Archtects achieve 6th place in the 10 Best Architecture Firms in Iceland:

A+Awards Winner 1
Featured Projects 1
Total Projects 1


5. Okkarheima / ANNA Landscape architect
© ESJA Architecture, Arkibygg arkitektar, Okkarheima / ANNA Landscape architect, exa nordic

© ESJA Architecture, Arkibygg arkitektar, Okkarheima / ANNA Landscape architect, exa nordic

ANNA is an experienced landscape architect with demonstrated competence in project management. Anna has broad design experience from designing urban and rural spaces to master planning of larger areas. Anna has a passion for creating livable outdoor spaces that enhance public life.

Some of Okkarheima / ANNA Landscape architect’s most prominent projects include:

The following statistics helped Okkarheima / ANNA Landscape architect achieve 5th place in the 10 Best Architecture Firms in Iceland:

A+Awards Winner 1
Featured Projects 2
Total Projects 1

4. arkibúllan arkitektar

© arkibúllan arkitektar

© arkibúllan arkitektar

Arkibüllan, which has recently changed its name to A arkitektar, was founded in 1999 by Hólmfríðar Ósmann Jónsdóttir and Hrefna Bjargar Þorsteinsdóttir. The work of A arkitekta / Arkibüllun is often shaped by nature and the surrounding environment. The work on each project begins with a search for clues in as many places as possible: in the landscape, human life and one’s own mind. The clues then become the power generator that leads the work from the first sketch to the fully formed structure.

Some of arkibúllan arkitektar’s most prominent projects include:

The following statistics helped arkibúllan arkitektar achieve 4th place in the 10 Best Architecture Firms in Iceland:

Featured Projects 3
Total Projects 2

3. EON architecture / Architect – Designer

© EON architecture / Architect - Designer

© EON architecture / Architect – Designer

EON architecture is strongly related to the layers of information connected to each project we design and we build. Each project is a manifesto and a tribute to its site, to its role and to its owner/the client. EON emphasizes the important threads between architecture and environmental issues. The goal is to combine contemporary architecture with environmental issues in relation to style and history. Thus being related to the distinctions and the history in general in our projects is of great importance to us. EON architecture represent the creativity and design of fabulous spaces and built structures and intends to contribute high quality architecture worldwide.

Some of EON architecture / Architect – Designer’s most prominent projects include:

  • House of Shapes, Kopavogur, Iceland
  • Mt.Hekla Volcanic Museum, Rangárþing ytra, Iceland
  • East Street – Offices of Parliament, Reykjavík, Iceland
  • Grandagarður 8, downtown Old Harbour, Reykjavik, Iceland
  • The Pool of Vikings, Iceland

The following statistics helped EON architecture / Architect – Designer achieve 3rd place in the 10 Best Architecture Firms in Iceland:

Featured Projects 3
Total Projects 11

2. PK Arkitektar

© Rafael Pinho

© Rafael Pinho

PK Arkitektar is an Icelandic architecture and design studio. Its founder, architect Palmar Kristmundsson, draws his inspiration from Iceland’s stunning natural landscape and from his encounters with vernacular Japanese architecture. Over the years, they have developed an exceptional team of architects from around the world. PK’s clients and staff are committed to experimentation and the quest for exciting architectural experiences. Each of PK’s projects is designed to inspire a new sense of place through its clarity of design and unexpected details.

Some of PK Arkitektar’s most prominent projects include:

  • Árborg, Selfoss, Iceland
  • Frístundahús, Brekkuskógur, South, Iceland
  • Turninn, Reykjavík, Iceland
  • BHM, Brekkuskógur, South, Iceland
  • B25, Garðabær, Iceland

The following statistics helped PK Arkitektar achieve 2nd place in the 10 Best Architecture Firms in Iceland:

A+Awards Winner 1
A+Awards Finalist 2
Featured Projects 3
Total Projects 5

1. ARKÍS Arkitektar

© ARKÍS Arkitektar

© ARKÍS Arkitektar

ARKÍS is an awarded, progressive architecture firm that has been in operation since 1997. ARKÍS’ works and projects span all levels of architecture, planning and design. ARKÍS has extensive experience with projects in planning and architecture, and from the firm’s founding, ARKÍS has executed numerous large and complex projects, both in Iceland and internationally. That experience, in addition to cross-disciplinary specializations, international high level education and experience of the office’s employees make the firm well equipped to address all projects in architecture, planning and design.

Some of ARKÍS Arkitektar’s most prominent projects include:

The following statistics helped ARKÍS Arkitektar achieve 1st place in the 10 Best Architecture Firms in Iceland:

Featured Projects 6
Total Projects 7

Why Should I Trust Architizer’s Ranking?

With more than 30,000 architecture firms and over 130,000 projects within its database, Architizer is proud to host the world’s largest online community of architects and building product manufacturers. Its celebrated A+Awards program is also the largest celebration of architecture and building products, with more than 400 jurors and hundreds of thousands of public votes helping to recognize the world’s best architecture each year.

Architizer also powers firm directories for a number of AIA (American Institute of Architects) Chapters nationwide, including the official directory of architecture firms for AIA New York.
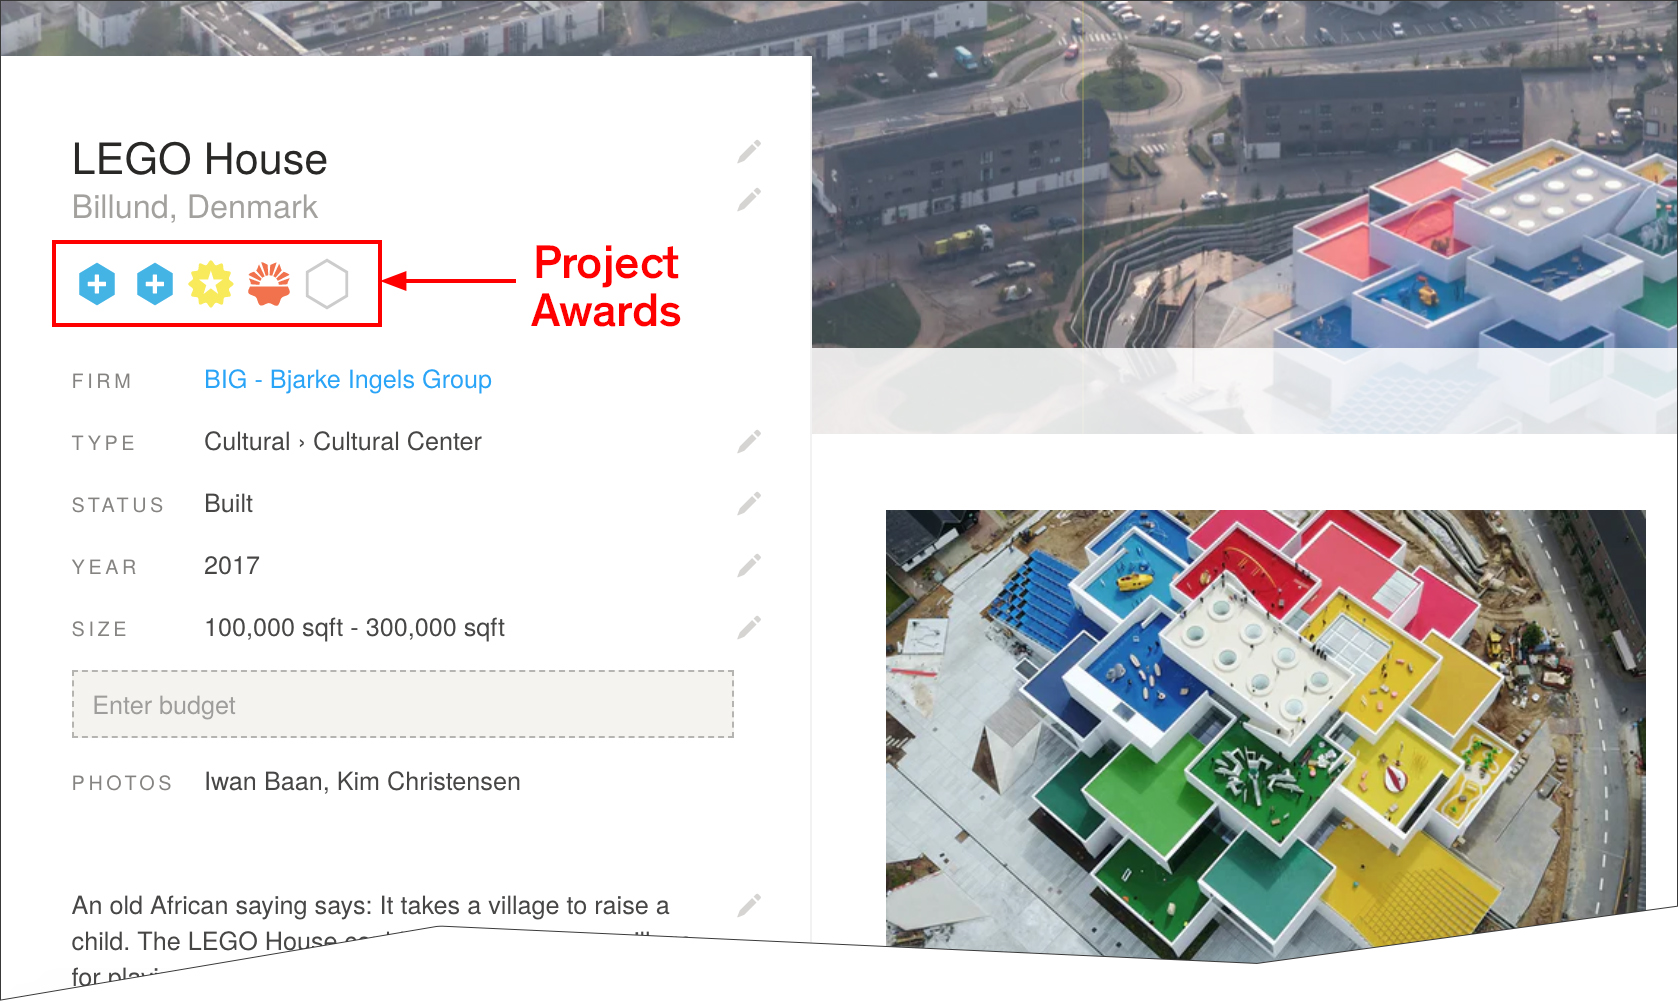
An example of a project page on Architizer with Project Award Badges highlighted

A Guide to Project Awards

The blue “+” badge denotes that a project has won a prestigious A+Award as described above. Hovering over the badge reveals details of the award, including award category, year, and whether the project won the jury or popular choice award.

The orange Project of the Day and yellow Featured Project badges are awarded by Architizer’s Editorial team, and are selected based on a number of factors. The following factors increase a project’s likelihood of being featured or awarded Project of the Day status:

  • Project completed within the last 3 years
  • A well written, concise project description of at least 3 paragraphs
  • Architectural design with a high level of both functional and aesthetic value
  • High quality, in focus photographs
  • At least 8 photographs of both the interior and exterior of the building
  • Inclusion of architectural drawings and renderings
  • Inclusion of construction photographs

There are 7 Projects of the Day each week and a further 31 Featured Projects. Each Project of the Day is published on Facebook, Twitter and Instagram Stories, while each Featured Project is published on Facebook. Each Project of the Day also features in Architizer’s Weekly Projects Newsletter and shared with 170,000 subscribers.


We’re constantly look for the world’s best architects to join our community. If you would like to understand more about this ranking list and learn how your firm can achieve a presence on it, please don’t hesitate to reach out to us at editorial@architizer.com.

Reference

mwworks longbranch house
CategoriesArchitecture

mwworks hides longbranch house in the pacific northwest woods

longbranch house: Architecture Embracing Nature


The Key Peninsula in Washington state sees a transformation on a once-neglected plot of land with this Longbranch House by architecture studio mwworks. Previously marred by a series of retaining walls and an outdated home, the site has been given a new lease on life with the clients’ long-standing love for the area. Having frequented a nearby beach cabin for thirty-five years, they dreamt of a new home that would accommodate their family, foster dogs, horses, and visiting loved ones. But their vision extended beyond simple construction — they desired a dwelling that harmonizes with the surrounding landscape.

mwworks longbranch houseimages © Andrew Pogue


mwworks opens the home onto the forest





Following this vision, mwworks created a home that is anything but ostentatious. Approaching from the road, visitors are greeted by a gravel driveway that winds past an unassuming barn. The house itself remains concealed until the very last moment. Only a glimpse of its planted roof peeks through the rolling hills, mimicking the natural meadow and creating a sense of continuity. This subtle design prioritizes the landscape, allowing the natural world to take center stage.



The architects took great care to ensure minimal disruption to the existing environment. Towering fir trees were incorporated into the design, acting as grand pillars at the entrance. The building itself rests on carefully positioned pin piles and grade beams, allowing the roots of these giants to flourish undisturbed. A bridge leading into the house further opens the interiors onto the forests and views beyond, emphasizing the intended harmony.

mwworks longbranch house
the Longbranch House by mwworks replaces an outdated home on a neglected plot in Key Peninsula


a contemporary frame for nature beyond



Stepping inside the Longbranch House is akin to stepping into a framed landscape vista. The open floor plan offers unobstructed views of the surrounding meadows and the Case Inlet beyond. Each room is designed to foster a unique connection with the outdoors, ranging from intimate nooks to expansive living spaces. The materials used throughout the house echo the natural surroundings. The main structure is cast from a rough concrete mix, mirroring the fluidity of the landscape. This contrasts with the dark-stained cedar cladding in private areas, while exposed Douglas Fir beams create a pavilion-like feel in the living space. Large windows are delicately framed, minimizing their visual impact and emphasizing the honest construction methods.

mwworks hides this longbranch house among the pacific northwest woods

designed for a family and their animals, the house prioritizes integration with the surrounding landscape


With the completion of the Longbranch House, the once-fragmented land has been brought back together. The forest and meadow now embrace the dwelling, creating a calming retreat in the woods. The use of natural materials and attention to detail further enhance the sense of timelessness. This way, the home exemplifies a successful relationship between built space and the beauty of the natural world.

mwworks longbranch house
a gravel driveway leads past a barn, revealing only glimpses of the house that blends with the meadow mwworks hides this longbranch house among the pacific northwest woods
towering fir trees are prominent features, with the house built around them to minimize disruption

Reference

Black house by Michael Hennessey Architecture
CategoriesArchitecture

Michael Hennessey Architecture clads renovated California house in cedar


US studio Michael Hennessey Architecture has revitalised an ageing suburban house near San Francisco, adding black cladding and bright finishes to form a family home that bridges the past, present and future.

The residence is located in Mill Valley, a town just north of San Francisco that is known for its natural terrain and cultural offerings.

Black house by Michael Hennessey ArchitectureBlack house by Michael Hennessey Architecture
Michael Hennessey Architecture created Courtyard Hous

Designed for a couple with two young children, the budget-conscious project involved the renovation of a suburban-style house that was “in sore need of upgrades”.

The aim was to create a dwelling that supported the family’s current needs while being mindful of what might be needed in the future.


Courtyard House living spaceCourtyard House living space

The home is U-shaped in plan

“The home was thought not only as a shelter, but also as a bridge: from past to present, from one landscape condition to another, and from what a family wanted to what they could have,” said Michael Hennessey Architecture, which is based in San Francisco.


Built into a hillside, the home is U-shaped in plan, with gabled volumes organised around a central courtyard.

Vertical cedar sidingVertical cedar siding
Vertical cedar siding that adds a sense of gravitas

The team opted to preserve certain elements while adding contemporary interventions.


The building’s beige exterior was replaced with black, vertical cedar siding that adds a sense of gravitas, the studio said. The roof is covered in standing-seam metal.

Open-plan kitchen Open-plan kitchen

Inside there is a clear division between public and private zones

Inside, the 1,870-square-foot (174-square-metre) house features a clear division between public and private zones.

On the main level, one side holds an open-concept kitchen, dining area, and living room, while the other encompasses three bedrooms. The ground level contains a family room and a garage.

South-facing deckSouth-facing deck
A south-facing deck features outside

“Clearly delineated programmatic areas work in harmony with each other, the outside and the family’s needs,” the team said.

Interior finishes include ash cabinetry, large-format porcelain floor tiles, and ceramic tiles around the fireplace. Lofty ceilings and large stretches of glass provide an airy feel.

The outdoor spaces include a spacious, south-facing deck that receives bright sunlight. Softer light flows in through the courtyard on the north.

Proving a connection to the forested, hilly landscape was a guiding concern for the team.


Outdoor showersOutdoor showers
Outdoor showers were also included in the design

“Every part of the house is oriented towards the landscape thanks to carefully framed views of the lush immediate vegetation, as well as the more distant valleys, resulting in a comprehensive, thoughtful and sensitive approach to creating an extraordinary daily life,” the team said.

Other projects by Michael Hennessey Architecture include a townhouse with modern bay windows that was designed to offer alternatives to “conventional building strategies” and the refurbishment of a 1960s house that was originally built by Joseph Eichler, known for his modernist housing subdivisions.

The photography is by Adam Rouse.


Project credits:

Architect: Michael Hennessey Architecture
Architecture team: Michael Hennessey, Claudia Merzario, Jason Laudat
Contractor: New Dimension Builders (Dirk Von Rueben)
Structural engineer: Berkeley Structural Design (Bill Lynch)
Landscape architect: George Loew
Title 24 consultant: EnergySoft, LLC (Hayley Monahan)
Sustainability consultant: Arcturus HD (Jeff Aalfs)

Reference

7 Top Virtual Reality Tools for Architecture
CategoriesArchitecture

7 Top Virtual Reality Tools for Architecture

Architizer’s Tech Directory is a database of tech tools for architects — from the latest generative design and AI to rendering and visualization, 3D modeling, project management and many more. Explore the complete library of categories here.

Virtual reality (VR) technology stands out as a game-changer, offering architects a series of immersive tools that allow them to conceptualize, refine and present their visions with unprecedented clarity and depth. It transcends traditional methods, bridging the gap between imagination and reality like never before. By donning a VR headset, architects can transport themselves and their clients into intricately detailed digital worlds where they can navigate, manipulate and evaluate designs from every angle.

Virtual, Mixed and Extended Reality technology is the second most groundbreaking technological revolution following the AI bloom. It provides a new canvas upon which architects can experiment and discover new processes that turn architecture into a more immersive and socially impactful profession.

Without further ado, here are the top seven Virtual Reality tools that unlock unprecedented capabilities in architectural design.


Best VR Tool for Rendering

Chaos Enscape is a powerful real-time visualization tool that produces fully rendered 3D walkthroughs, acting as a plugin for most CAD and BIM programs. The rendered 3d models can be easily navigated through VR headsets such as Oculus or HTC Vive. Chaos Enscape includes features such as site context, a tool that can add real-world topography and building data to the scene, orthographic views and BIM information for every model component as well as a vast library of assets and materials. By using Enscape’s atmosphere and lighting settings, the renders are produced almost automatically, since architects can experiment with tools such as time of day, clouds, image effects, depth of field and even add fog to the scene.


Best VR Tool for 3d Modeling

Gravity Sketch is a 3D modeling tool that allows architects to design inside a virtual environment. Using gestural actions in a 1:1 scale, architects delve into a new way of creating more responsive designs. This groundbreaking virtual platform becomes an ideal space for collaboration amongst designers, including features such as pre-loaded fabs and reference images to make designs more accurate as well as a number of customizable brushes, textures and colors for effective communication. The 3D models produced are composed of NURBS and meshes, thus being editable in any 3d software and used in an array of mixed reality software.


Best VR Tool for Animation

Twinmotion is one of the most versatile real-time visualization tools. Its most impressive feature is its ability to generate animated immersive VR environments and can be easily integrated with most 3D modeling and BIM software on the market. Architects can work in a real-time environment, updating colors and textures, which are immediately visible on their screen. Twinmotion also includes a library of Smart Assets, for example trees that grow, doors that open and people that move, as well as an array of storytelling tools, through which architects can control the time of day or the season. A distinct feature is the Growth & Phasing tool, which can be used to show in real-time the actual construction process of a project.


Best VR Tool for Cinematic World-building

Unreal Engine can be considered as a more “advanced” version of Twinmotion. Used not only for architecture but also for film, game design and animation, Unreal Engine is a rendering tool that can produce the most cinematic virtual environments. It incorporates worldbuilding features, from modelling and terrain tools to scalable foliage, world partition, countless materials and environment lighting. It also has simulation effects, which include clothing tools, hair and fur and even chaos physics destruction systems. It is an all-in-one software, which can elevate any architectural design into a truly captivating scene, easily accessed through any VR headset.


Best VR Tool for Construction

Unity is a revolutionary tool for not only for architecture but for the wider construction industry. Its real-time visualisation capabilities allow architects to build custom VR experiences in order to design, monitor and even construct what-if scenarios for their projects. Unity includes environmental and operational performance features that measure water, waste and carbon emissions and enhancing predictive maintenance practices. Its Smart Engineering feature aids architects in integrating their designs with instrumentation diagrams that can be easily accessed through VR environments.


Best VR Tool for Beginners

D5 Render is an all-in-one design and render solution that has real-time visualization capabilities. Its easy-to-use interphase allows architects to both modify and render their designs through live-sync viewports. It has an array of environment and material presets as well as library of 11,000+ assets (models and materials) that are used to produce still images, animations and immersive VR walkthroughs. D5 Render’s latest version introduced the AI tool D5 Hi, a spatial concept generator that combines text and image prompts with an existing 3d model to produce a series of rendered images.


Best VR Tool for Collaboration

Studio 3DX is a web-based platform that transforms 3D scenes into stunning virtual environments that can be accessed through a single weblink. It can navigate complex 3d geometries in unmatched speeds and offers a simple set of visualization tools such as viewport setting, atmospheric controls and even audio assets that allow architects to easily create finalized presentations of their designs. Being a web based platform, Studio 3DX is ideal for collaboration, with universal access and VR navigation features making it the perfect platform for online sharing.


How to Better Leverage VR Tools in Architecture

The following tips and considerations will help you maximize the potential of VR in architectural design, as well as avoiding common pitfalls associated with this fast-emerging technology.

Focus on Scale, Proportions and Optimization: Designing within a virtual environment can be somewhat disorienting, especially for beginners. It is important to pay close attention to scale and proportion when designing in VR. Use human-scale references to accurately gauge the size and spatial qualities of architectural elements, helping to create a more realistic sense of immersion. In addition, simplifying geometry, optimising textures and reducing file sizes will help ensure smooth performance and minimise loading times in VR environments.

Provide Clear Navigation: VR environments are sort of like free world games. The user is free to experience them however they please. Consequently, it is vital to construct VR experiences that are easy to navigate and understand, especially for clients and stakeholders who may be less familiar with VR technology. Provide clear instructions and intuitive controls for navigating through virtual environments.

Add a Healthy Dose of Reality: One of the most exciting features of VR technology is the endless possibilities it offers to create structures and environments that do not have to comply to real-world constraints. Although it is crucial to use such technology to keep pushing architecture forward, when designing with construction in mind it is important to consider parameters such as accessibility, environmental sustainability and the overall site conditions of the project.

Architizer’s Tech Directory is a database of tech tools for architects — from the latest generative design and AI to rendering and visualization, 3D modeling, project management and many more. Explore the complete library of categories here.

Reference