
The Architect Has Left The Building exhibition at RIBA
CategoriesInterior Design

Architectural photography is dominated by empty, glossy, new buildings

Architectural photographer Jim Stephenson explains how The Architect Has Left The Building exhibition at RIBA aims to draw attention to how people use buildings, in this interview.

Despite taking place at the Architecture Gallery at the Royal Institute of British Architects’ central London HQ, Stephenson told Dezeen that the exhibition is not focused on buildings.

“The installation is about people watching,” he said. “Although it’s at the RIBA and in the architecture gallery, it’s not really about the buildings – they’re just the backdrop, they’re the stage set really.”

“We wanted to create a meditative, large scale film piece that was all about how people use (and misuse) space once the architect’s work is done,” he continued.

The Architect Has Left The Building exhibition at RIBA
The Architect Has Left The Building is an exhibition at RIBA

As the exhibition’s title suggests, the exhibition focuses on how buildings are used after the architect’s work is finished.

It aims to show buildings in use, in contrast to the majority of architectural photography that often portrays buildings empty, at their point of completion.

“When I used to work in architecture practices, we used to design everything around people and context,” explained Stephenson. “It felt like everything was dictated by those two things and then when we would get projects photographed we’d ask the photographer to omit those two things.”

“The buildings were empty objects – sculptures,” he continued. “It always jarred with me, so in our work we focus on people using space as much as possible.”

Jim Stephenson's RIBA exhibition
The exhibition features the work of Jim Stephenson.

The exhibition include numerous photos taken by Stephenson, along with an enclosed screening room, where a film created for the exhibition was played on a dual screen.

“This film is all about the small interactions that occur in and around buildings – between individuals, groups of people and even between people and the buildings,” said Stephenson. “It’s all about the people!”

The film, which was created with artist Sofia Smith and has a soundtrack created by Simon James, contains numerous contemporary buildings from the past 15 years.

Among the buildings featured are Tintagel Castle Bridge by William Matthews Architects, Tate St Ives extension by Jamie Fobert, Sands End Arts and Community Centre by Mae Architects and London Bridge Station by Grimshaw, which were all shortlisted for the Stirling Prize.

Dual screen showing film at RIBA
The exhibition features a film screened on a dual screen

The film makes aims to makes people think about the connections between buildings and how people are connected to them.

“Watching Sofia make visual links between buildings that I hadn’t previously considered to have much in common was fascinating,” explained Stephenson.

“There’s a point in the film where we transition from Sands End Community Centre to Tintagel footbridge and it’s seamless – from a community centre in West London to a bridge over the sea in Cornwall!”

“And at London Bridge train station, Simon recorded not just the ambient sound that everyone can hear, but he also recorded the inner guts of the building with contact mics, as well as the sound in the electromagnetic spectrum,” he continued. “All those sounds get layered up in the show and I can’t go through that station now without thinking about them.”

Photo exhibition of Jim Stephenson's work
It also features photos taken by Jim Stephenson

Stephenson hopes that the film will demonstrate how people improve architectural spaces and how they are recorded.

“The history of architectural photography is dominated by empty, glossy, new buildings, photographed before people have come in,” said Stephenson.

“I think there was a fear amongst architects that people ‘mess up their building’ and photographing them empty somehow showed the architecture in a more pure and distilled way,” he continued.

“I think that’s mad. If the people you designed the building for are ‘messing it up’ then maybe there’s something wrong with the building? I’m half joking, but I’ve never documented a space that wasn’t improved by people, or at the very least a sign of life.”

One of the UK’s best-known architectural photographers, Stephenson co-founded film production studio Stephenson& with Smith. Recent projects photographed by Stephenson include a wood-lined community space in east London, a rammed-earth yoga studio to the gardens of Somerset hotel and a rolling bridge in London.

Recent buildings captured on film by Stephenson& include a visitor centre at the UK’s largest sawmill and a school theatre by Jonathan Tuckey Design in London.

The photography is by Agnese Sanvito, unless stated. The film is by Jim Stephenson and Sofia Smith with soundtrack by Simon James.

The Architect Has Left The Building is at RIBA in London until 12 August 2023. See Dezeen Events Guide for an up-to-date list of architecture and design events taking place around the world.

Reference

A coating for glass cools buildings and greenhouses
CategoriesSustainable News

A coating for glass cools buildings and greenhouses

Spotted: Exacerbated by recent extreme weather temperatures and drought across the country, the UK’s production of greenhouse-grown vegetables decreased in 2022 for the seventh year in a row. At the same time, the need for increased irrigation plus rising costs of fuel, energy, and plant protection products means that traditional field agricultural methods remain stressed.  

Innovators everywhere are struggling to reduce carbon emissions as quickly as possible. UK agtech company Albotherm’s founding team identified greenhouses and commercial high rises as two of the areas with the greatest opportunities for savings. Set up as a means of using science for good, the company created a reversible coating for glass that transitions between transparent in cool temperatures to opaque in heat. 

Because the coating changes format depending on the temperature it has been programmed to respond to, there is little to no maintenance required after application, and it can be left on year-round with no risk of blocking essential sunlight in the winter months. The coating can be set to transition at any temperature between 18 and 45 degrees Celsius.  

The traditional technique of painting greenhouses with opaque white, chalk-based paint in spring and then removing it in autumn is effective at blocking heat, yet it can also limit crop growth. In contrast, Albotherm’s technology increased crop yields by up to 34 per cent in trials. And with the closing of its £1.6 million (around €1.9 million) seed funding round, the company plans to scale up its manufacturing capabilities, complete large-scale commercial pilots in 2024, and prepare for a 2025 official product launch. Further development will focus on expanding the company’s product line for use on commercial buildings, where energy efficiency could save millions in heating, ventilation, and air conditioning (HVAC) costs.  

Two other innovations spotted in Springwise’s archive that focus on reducing HVAC costs are net-zero glass and adjustable sunshades.

Written By: Keely Khoury

Reference

Wood Ribbon apartment by Toledano + Architects in Haussmann-era building
CategoriesInterior Design

Six renovated Parisian apartments in historical Haussmann-era buildings

Period details are mixed with contemporary interventions inside these renovated apartments in Paris, built in the mid-19th century during Georges-Eugène Haussmann’s reconstruction of the French capital.

In his role as the prefect of the Seine département under Napoleon III, Baron Haussmann was responsible for creating the network of boulevards that still define the city’s urban landscape today.

The homogenous apartment buildings flanking these boulevards were designed to strict guidelines, all made from cream-coloured stone with a steep four-sided mansard roof and no more than six storeys.

Although Haussmann was less prescriptive about the building’s interiors, they generally feature high ceilings and parquet floors alongside elaborate mouldings and boiserie.

Read on for six examples of how architects and interior designers have brought these apartments into the 21st century, including a book lover’s loft and two flats combined to form a family home in the Marais.

This is the latest in our lookbooks series, which provides visual inspiration from Dezeen’s archive. For more inspiration see previous lookbooks featuring bedrooms with minimalist interiors, concrete kitchens and marble-lined bathrooms.


Wood Ribbon apartment by Toledano + Architects in Haussmann-era building
Photo by Salem Mostefaoui

Wood Ribbon apartment by Toledano + Architects



Original details such as parquet floors and ornate ceiling plasterwork were retained in the renovation of this apartment, which had been left largely untouched since the end of the 19th century.

But local studio Toledano + Architects tore down several partition walls to create a more open floorplan, traversed by a snaking plywood wall that roughly divides the apartment into three zones while providing tactical storage in the living room and kitchen.

“I really wanted to enhance this dichotomy between ancient and contemporary,” founder Gabrielle Toledano told Dezeen. “It’s very relevant in a city like Paris where both are in a constant dialogue.”

Find out more about Wood Ribbon apartment ›


Canal Saint-Martin apartment by Rodolphe Parente
Photo by Giulio Ghirardi

Apartment Canal Saint Martin by Rodolphe Parente

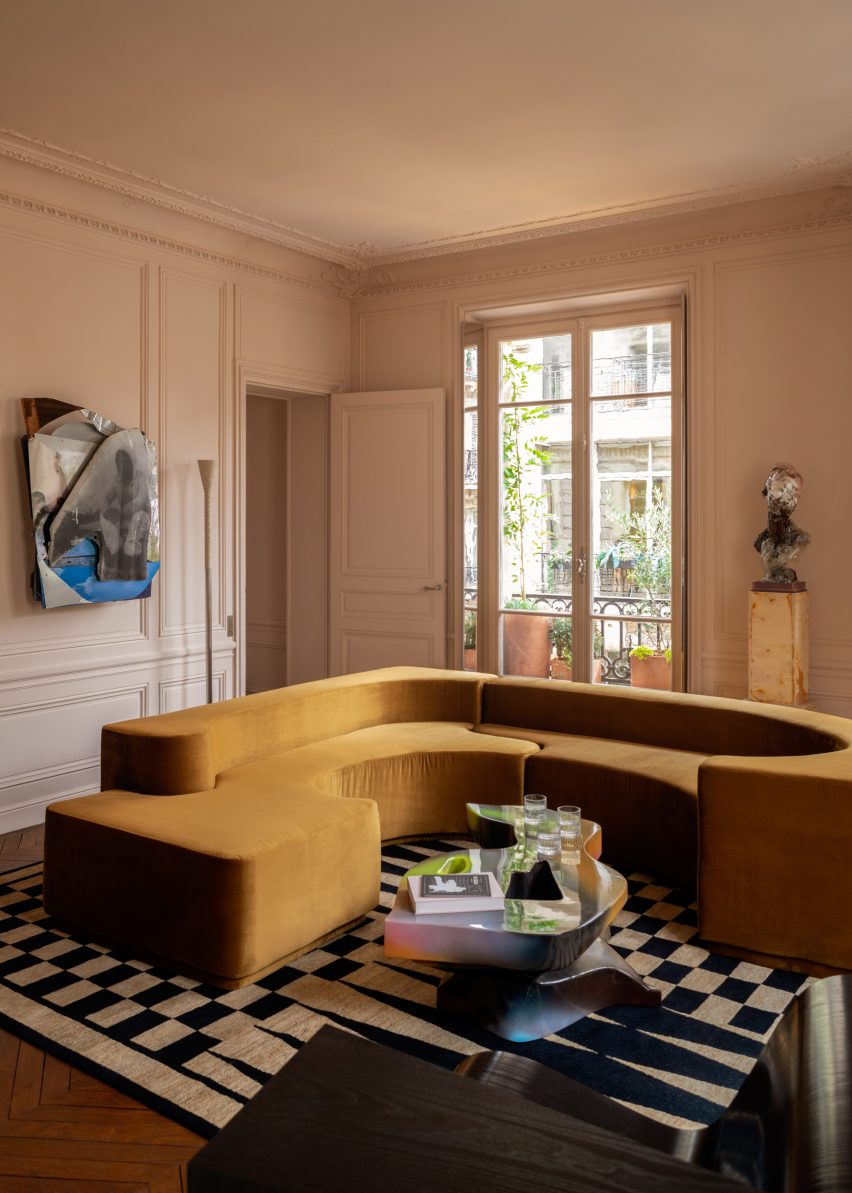
French interior designer Rodolphe Parente made only a few minor architectural interventions when overhauling this apartment in Canal Saint-Martin, exposing long sealed-off doorways and creating a hybrid dining room and kitchen.


Instead, he modernised the apartment by contrasting original details such as mouldings with unexpected contemporary details, colours and the “radical” art collection of the owner.

In the bedroom, a vivid purple rug clashes with caramel-coloured walls while in the living room, period wall panelling highlights the modernity of the sofa and the glossy coffee table.

Find out more about Apartment Canal Saint Martin ›


Apartment XIV by Studio Ravazi in Haussmann-era building
Photo by Olivier Martin Gambier

Apartment XIV by Studio Razavi


With several partition walls removed, French office Studio Razavi created a new layout for this apartment by slotting a multi-faceted furniture block made from wood-fibre panels into the remaining gaps.

Its staggered profile creates sightlines between the different areas of the house while framing some of the building’s original Hausmann-style ceiling mouldings.

Painted in a muted slate grey, the furniture block performs a different function in every room – acting as a storage cabinet in the kitchen, a TV mount in the living room and a desk in the study.

Find out more about Apartment XIV ›


Apartment Paris Marais living and dining room by Sophie Dries
Photo by Stephan Julliard

Marais apartment by Sophie Dries

Two flats become one 100-square-metre residence in this renovation project that French architect Sophie Dries completed in trendy Marais for a family of four.

Period details were painted in simple white, providing a contrast with new additions such as the Hans J Wegner chairs and the dyed linen curtains in the living room

“The Haussmannian style was refined and pared down, in order to introduce minimal lines better suited to a modern family,” Dries explained.

Find out more about Marais apartment ›



Enter the diamond by atelier 37.2 in Haussmann-era building

Enter the Diamond by Atelier 37.2

An additional bathroom is housed inside the three-metre-high birchwood volume at the centre of this residence in the French capital, designed by local studio Atelier 37.2.

The sharp lines of the diamond-shaped structure contrast with the apartment’s ornate ceiling mouldings and white-painted walls.

“This tension generates a fictional potential that plays with the imagination of the inhabitants,” said the studio.

Find out more about Enter the Diamond ›



Arsenal loft by h2o Architectes
Photo by Stéphane Chalmeau

Arsenal loft by h2o Architectes

This three-room loft is set inside the mansard roof of a Haussmann-era building in the Arsenale district, which originally served as servant’s quarters for the apartments below.

Parisian firm h2o Architectes opened up its floor plan to make the most of the top-floor views while installing wooden bookshelves to define different areas and house the extensive library of the apartment’s book-loving owner.

Their timber construction creates a visual connection with the original parquet floors, while the white paint used to brighten walls and other structural elements continues onto some sections of the floor.

Find out more about Arsenal loft ›

This is the latest in our lookbooks series, which provides visual inspiration from Dezeen’s archive. For more inspiration see previous lookbooks featuring bedrooms with minimalist interiors, concrete kitchens and marble-lined bathrooms.

Reference



Image of a forest being logged by Maksim Safaniuk
CategoriesSustainable News

Dezeen In Depth explores the sustainability of mass-timber buildings

Image of a forest being logged by Maksim Safaniuk

The third edition of our monthly Dezeen In Depth newsletter features a dive into why the sustainability of mass-timber buildings can’t be taken for granted. Subscribe to Dezeen In Depth now.

Architects are increasingly using mass timber in the hopes of creating net-zero buildings but carbon assessments are missing key sources of potential emissions, researchers tell Dezeen in this feature from our Timber Revolution series which ran throughout March.

The standard method for determining a building’s overall carbon footprint is a whole-building life-cycle assessment (LCA) that breaks down emissions at every stage – from the sourcing of raw materials to their ultimate disposal.

These calculations tend to indicate significantly lower emissions for timber structures compared to those made entirely out of concrete and steel. But experts warned that LCAs only tell part of the story. Read the feature ›


Aerial render of W350 Plan by Nikken Sekkei
Building tall with timber “does not make sense” say experts

This month’s newsletter also features an opinion piece from architecture critic Aaron Betsky which argues David Chipperfield did not deserve to win the 2023 Pritzker Architecture Prize and an exclusive interview with urbanist Carlos Moreno who responds to the “shocking” conspiracy theories surrounding his 15-minute city concept.

The lead image is by Maksim Safaniuk via Shutterstock.

Dezeen In Depth

Dezeen In Depth is sent on the last Friday of every month and delves deeper into the major stories shaping architecture and design. Each edition includes an original feature article on a key topic or trend, an interview with a prominent industry figure and an opinion piece from a leading critic. Read the latest edition of Dezeen In Depth or subscribe here.

You can also subscribe to our other newsletters; Dezeen Agenda is sent every Tuesday containing a selection of the most important news highlights from the week, Dezeen Debate is sent every Thursday featuring a selection of the best reader comments and most talked-about stories and Dezeen Daily is our daily bulletin that contains every story published in the preceding 24 hours on Dezeen.

Reference




South facade of the building, featuring grey stucco
CategoriesInterior Design

Formation Association transforms series of buildings for Phillips LA

Los Angeles architecture studio Formation Association has turned an assemblage of buildings in West Hollywood into a new home for London-based auction house Phillips.

The West Coast headquarters for Phillips opened in October 2022 and includes three showrooms, a patio and offices created from a set of disparate structures on Santa Monica Boulevard.


South facade of the building, featuring grey stucco
The new Phillips Los Angeles combines several different structures, including a historic doorway that was preserved

Formation Association preserved many of the existing architectural elements of the eclectic collection of buildings, ensuring that each section retained its identity.

“We started with idiosyncratic conditions and buildings layered with history,” said studio co-founder John K Chan, who led the project. “We wanted to keep that sensibility. The building is a varied palimpsest, with traces of the past appearing within the new facade.”

Entrance to gallery with oculus overhead
An oculus punctures the curved overhang above the main entrance

The entrance to the 3,182-square-foot (296-square-metre) showroom is on an acute street corner, beneath a curved canopy clad in grey stucco.

“This rounded marquee, punctuated by an overhead oculus, evokes the automobile-oriented Streamline Moderne era,” said Formation Association.


View from Showroom B to Showroom A, showing a curved cutout in the ceiling
Another circular cutout was created in the first gallery, exposing wooden beams that were painted silver

The textured stucco is contrasted by smooth trowelled plaster that covers adjacent surfaces, intended to add a Southern California identity to the building.

On the east elevation, the team retained the sheet metal siding and an old doorway of a historic facade.

View from Showroom C through the openings to Showroom A
Oak floors throughout the building match those found in Phillips’ other international locations

This side of the building also includes a tall, narrow window through which Phillips can move large artworks in and out.

Along the south facade, the architects added recessed windows cut at angles into the thickened perimeter wall, which allow more light into the galleries.


Showroom C
The tallest space in the building, Showroom C, will be used to showcase larger artworks and sculpture


Inside, the three gallery spaces are laid out in sequence. Upon entry is Showroom A, which features a soffit ceiling and wide baseboards to evoke a residential space.

A second oculus punctures the ceiling, exposing wooden beams painted silver as a nod to the work of Californian architect Richard Neutra.


Steps up to an office space
Steps and a ramp lead up to an office space that’s also used for client meetings

The smallest gallery, Showroom B, is accessed through an open portal, and Showroom C is reached through a similar threshold.
With a ceiling over 15 feet (4.5 metres) tall, this gallery is used for displaying larger artworks and sculptures.

All three spaces feature oak floors that match those found in all of Phillips’ international locations.

“With the interplay of light and oak wood floors across the three subsequent showrooms, we were thinking about the cadence of an irregular enfilade,” said Chan. “Each of the three galleries has a distinct proportion that we wanted to leverage.”


Enclosed patio with grey-stained plywood walls
At the back of the building is a patio enclosed by grey-stained plywood walls

From Showroom C, a couple of steps and a ramp lead up to a small office used for client meetings.

At the back of the building is the covered patio, enclosed by walls made from plywood that was stained grey to match the exterior stucco.

Phillips LA entrance at night
Phillips Los Angeles opened in October 2022

The opening of Phillips Los Angeles follows over a decade of continual growth for the city’s arts scene, which has seen galleries like Hauser & Wirth and The Future Perfect set up shop, and an annual edition of the Frieze Art Fair introduced.
Formation Association is led by Chan and partner Grace U Oh. As well as completing a variety of institutional, residential and commercial projects, the studio has contributed several times to a program organised by the Architects for Animals charity that asks LA-based architects to design shelters for the city’s homeless cats.

The photography is by Eric Staudenmaier.


Project credits:

Design team: John K Chan, Nick Miuccio, Carlo ‘CJ’ Guzman, Jay Lee, Colin Jacobs
Structural engineer: Nous Engineering
MEP engineer: Engineous Group
Lighting designer: Fisher Marantz Stone
Landscape designer: Ochre

Reference

The Ölzbündt building in Austria by HK Architekten
CategoriesSustainable News

Ten mass-timber buildings that changed the way we think about wood

As our Timber Revolution series comes to an end, we round up the 10 significant buildings that have pushed the use of mass-timber.

Starting with a small housing scheme built in rural Austria in the late 1990s and ending with an 87-metre tower completed in the USA last year, the buildings profiled in the series chart the rise of engineered wood over the past 25 years.

Here are 10 mass-timber buildings that helped to change the way we think about wood:



The Ölzbündt building in Austria by HK Architekten
Photo by Ignacio Martinez


Ölzbündt, Austria, by HK Architekten (1997)

Our first case study profiled this early example of mass-timber multi-storey housing outside Dornbirn by Herman Kauffman’s studio, HK Architekten.

The three-floor block, which holds 13 homes and references traditional local houses in its design, was a prototype for a construction system that would enable multi-storey residential buildings to be made out of wood.

Find out more about Ölzbündt ›


BTZ building at TU Graz
Photo by Paul Ott (also top)


BTZ at TU Graz, Austria, by Nussmüller Architekten (2001)

Much of the early research into mass timber took place in Austria, and the Bau Technik Zentrum (BTZ) at Graz University of Technology was the very epicentre of that work.

Designed by Nussmüller Architekten, the BTZ was an important mass-timber testing centre but also a significant piece of wooden architecture in itself, as one of the first examples of panel-system mass-timber construction and the first timber building with a curved roof.

Find out more about BTZ at TU Graz ›


Exterior of Murray Grove by Waugh Thistleton
Photo by Will Pryce


Murray Grove, UK, by Waugh Thistleton Architects (2009)

Murray Grove, also known as Stadthaus, attracted international attention upon its completion for demonstrating that timber could be used for tall buildings.

The nine-storey residential tower in east London, designed by local studio Waugh Thistleton, has a superstructure made almost entirely from pre-fabricated cross-laminated timber (CLT).

Find out more about Murray Grove ›


Photo of Forté
Photo courtesy of Lendlease


Forté, Australia, by Lendlease (2012)

More than 750 CLT panels were shipped all the way from Austria to Australia to construct the first mass-timber high rise down under, designed and built by developer Lendlease.

Even despite the extensive freightage, university researchers said that the 10-storey building’s environmental impact was still smaller than if it had been constructed using concrete.

Find out more about Forté ›



Tamedia Office Building by Shigeru Ban
Photo by Didier Boy de la Tour

Tamedia Office Building, Switzerland, by Shigeru Ban (2013)

Japanese architect Shigeru Ban worked with Swiss engineer Hermann Blumer to devise a novel structural system for this extension to an office building in Zurich.

The pre-fabricated glued-laminated timber skeleton is held together entirely without screws or nails, instead consisting of large columns and cross-beams intersected by ovular spacer beams that lock the whole structure together.

Find out more about the Tamedia Office Building ›



T3 by Michael Green Architecture
Photo by Ema Peter Photography

T3, USA, by Michael Green Architecture (2016)

T3 in Minneapolis, designed by Canadian office Michael Green Architecture, became the first tall wooden structure in the USA upon its completion.

Constructed using wood from trees killed by mountain pine beetles, it was intended to demonstrate to the US real-estate industry that large mass-timber projects were viable – and it worked, with 1,677 mass-timber buildings now either finished or in progress across the country.

Find out more about T3 ›



Dalston Works building by Waugh Thistleton Architects
Photo courtesy of Waugh Thistleton Architects

Dalston Works, UK, by Waugh Thistleton Architects (2017)

Using 3,852 cubic metres of CLT, the Dalston Works apartment complex in east London used more mass timber by volume than any other building.

Also designed by Waugh Thistleton, its external, party and core walls, as well as flooring and stairs, were made entirely from pieces of CLT – but at the request of the developer it was clad in traditional bricks to reference nearby Edwardian and Victorian buildings.

Find out more about Dalston Works ›



The exterior of Mjøstårnet
Photo by Ricardo Foto

Mjøstårnet, Norway, by Voll Arkitekter (2019)

Mjøstårnet is an 85.4-metre-high tower on the edge of Norway’s biggest lake constructed using wood from local spruce and pine forests.

Architecture studio Voll Arkitekter designed the project, which was the world’s tallest timber building when completed, to show that building large, complex structures out of wood is possible.

Find out more about Mjøstårnet ›


Exterior of Sara Kulturhus Centre
Photo by Patrick Degerman

Sara Kulturhus Centre, Sweden, by White Arkitekter (2021)


White Arkitekter’s Sara Kulturhus Centre is a 20-storey mass-timber building just below the Arctic Circle in the Swedish city of Skellefteå.

The vast quantities of wood used in its structure are estimated to store 9,000 tonnes of carbon dioxide – double the amount thought to have been emitted during construction, meaning the studio claims the building will be carbon negative over its lifetime.

Find out more about the Sara Kulturhus Centre ›


World's tallest timber tower Ascent
Photo courtesy of Korb + Associates Architects

Ascent, USA, by Korb + Associates Architects (2022)



The final case study featured in the Timber Revolution series is Ascent in Milwaukee, Wisconsin, currently the world’s tallest mass-timber building at 86.6 metres – though likely not for much longer.

Rather than its height, Korb + Associates Architects believes the residential project’s true significance is the collaborative model devised for working with city officials to achieve regulatory sign-off.

Find out more about Ascent ›


Timber Revolution logo
Illustration by Yo Hosoyamada

Timber Revolution

This article is part of Dezeen’s Timber Revolution series, which explores the potential of mass timber and asks whether going back to wood as our primary construction material can lead the world to a more sustainable future.

Reference

Pushing the Envelope: 6 Innovative Façade Designs in Higher Education Buildings
CategoriesSustainable News

Pushing the Envelope: 6 Innovative Façade Designs in Higher Education Buildings

Judging for the 11th A+Awards is now underway! While awaiting the Winners, prepare for the upcoming Architizer Vision Awards, honoring the best architectural photography, film, visualizations, drawings, models and the talented creators behind them. Learn more and register >

A building’s façade is like the skin that does not only allow the building to breathe but also allows it to see and converse with its context and users, responding to many social, environmental and historical factors, such as climate, building identity, program, interior-exterior relationships and user experience, among other considerations. Through this collection, the innovative façade designs of a number of higher education buildings are shown, with more responsibility falling on the façades of this building typology for the way they are expected to show and not only teach students about architectural design and the values of the educational organizations they represent.


Architecture Faculty in Tournai

By Aires Mateus, Tournai, Belgium

Photo by Tim Van de Velde Photography

Photo by Tim Van de Velde Photography



The new Architecture Faculty in Tournai building has its form shaped by the surrounding historical city block, both used and getting used by the adjoining buildings that manage to coexist, despite the difference in their identities and time periods. Designed to connect the existing structures together through a set of vertical and horizontal circulation elements while housing different interior spaces for architectural education, the building evokes the architectural heritage of the city through its use of iconography.

The completely solid main elevation, constructed out of concrete and steel and covered with sanded plaster and grey paint, diverts the attention to the neighboring buildings and allows the new building to comfortably fit into the context, boldly subtracted with a distinctively house shaped three dimensional volume that accentuates the entrance and welcomes users.

Photo by Roberto Ortiz Giacoman and Jorge Taboada

Photo by Roberto Ortiz Giacoman and Jorge Taboada



The façade of this majestic concrete building is three-dimensional, changing directions between the vertical and horizontal planes and artfully mastering the relationship between the building’s interior and exterior while blurring the lines between both, framing the ‘Sierra Madre’ mountain range and opening up the building to the sky and the surrounding landscapes.

The three-dimensional volume that is called “The Shell” almost looks like a solid shape from a distance, especially for the way it spans a distance as long as 80 meters and the way its concrete panels seamlessly align across the building’s several sides and faces. The design of “The Shell” would have not been possible without its innovate structural design, utilizing a principle called composite action where concrete works alongside the structural steel to carry the weight of the building and its materials.


Masdar Institute

By Foster + Partners, Abu Dhabi, United Arab Emirates


The façade design of the residential buildings at the Masdar Institute offers a modern interpretation of Al Mashrabiya, which is a traditional Islamic architecture element where turned wood is used to produce latticed patterns adorning oriel windows facing that face the streets, for shading and privacy. For materials, the façades are constructed out of sustainably developed glass-reinforced concrete and colored with local desert sand to integrate the building with the context, with the buildings being completely powered by solar energy. Through an alternation of the façade elements between recession and protrusion and proper building orientation, the building is not only self-shading but is also sheltering of the neighboring buildings and the pedestrians at street level.


Scottsdale Community College Business School And Indigenous Cultural Center

By Architekton,Scottsdale, AZ, United States

Built on the land of the Salt River Pima Maricopa Indian Community (SRP-MIC) in Arizona, the building rose from the ground holding traces of the native saguaro cactus, in a notion that celebrates the indigenous community’s connection to their land. Technically speaking, the façade design utilized imbedding saguaro ribs into concrete tilt panels, organized into the formwork during construction and protected against concrete by pouring sand into the ribs.
After the panels were cast, the architectural team and the contractor determined the final appearance of the building by deciding which saguaro to burn, remove or conceal. The design of the façade allowed the building, which also houses the Business School, to visually converse and connect with the context and the adjacent east Red Mountain, while also teaching visitors about the native history of the community who views the saguaro as a symbol of life.


Faculty of Architecture and Environmental Design

By Patrick Schweitzer et Associés Architectes, Kigali, Rwanda



For design of the new Faculty of Architecture and Environmental Design in Kigali, the architectural team drew inspiration from the surrounding landscape and topography, reflected on the thirteen distinctively shaped prism volumes that house the classrooms and design studios. The façade design further emphasized the distinctiveness of the prism shapes, alternating in materials between the local lava rocks and rammed earth on the exterior side of the prisms and a striking orange color on the interior sides.
The use of the former represents Earth and the later represents Fire, as part of the four natural elements that guided the design conception, alongside Water represented in the inner gardens and Air in the building’s circulation. The design of the openings on the building’s exterior aimed to maximize the use of natural sunlight to reduce running costs and create more pleasant interiors, with the project serving as a pedagogic tool that shows and not only tells students how to design.


Coil School for the Arts, Riverside Community College

By LPA, Riverside, CA, United States



The music that plays inside the new Coil School for the Arts could be seen reflected on the façade design of the main elevation, constructed out of phenolic wood panels that evoke the craftsmanship of wooden music instruments, with a pattern that is inspired by the sheet music notations. In response to the desert climate of the area and the building program’s acoustical requirements, heavy concrete grouted masonry was used as the main construction material of the LEED Silver certified building, with openings kept minimum on the building’s exterior and the building mass pushed back at street level to create a sheltered outdoor lobby where visitors can gather. On the southeast façade, an intimate courtyard is designed for students for gatherings and informal concerts, shaded with a trellised structure that filters out the noise from the street and the harshness of the sun.
Judging for the 11th A+Awards is now underway! While awaiting the Winners, prepare for the upcoming Architizer Vision Awards, honoring the best architectural photography, film, visualizations, drawings, models and the talented creators behind them. Learn more and register >

Reference


Wooden interior of John W Olver Design Building at the University of Massachusetts
CategoriesSustainable News

Mass timber buildings can have high carbon emissions says Amy Leedham

Mass timber’s reputation as the go-to low-carbon construction material is a problematic oversimplification that is leading to greenwashing, says carbon expert Amy Leedham in this Timber Revolution interview.

“We’re seeing a little bit of oversimplification and glorification of mass timber,” said Leedham, who is carbon lead at engineering consultancy Atelier Ten.

“The main thing that you see in the media, and one of the reasons it’s becoming such a popular building material, is that it can have a significantly lower embodied carbon than steel or concrete,” she told Dezeen. “I say ‘can’ because it’s not always the case.”

Wooden interior of John W Olver Design Building at the University of Massachusetts
Amy Leedham (top image) is carbon expert at Atelier Ten, an engineering firm behind buildings including the mass-timber John W Olver Design Building in Massachusetts (above). Photo by Albert Vecerka/Esto

Mass timber is a term for engineered-wood products – strong structural components that typically consist of layers of wood bonded together.

It is increasing in popularity in the construction industry due to wood’s ability to sequester carbon, which means timber generally has a lower embodied carbon when compared to materials such as concrete and steel.

However, according to Leedham, this has caused mass timber to become synonymous with carbon neutrality, leading to the fallacy that all “mass-timber buildings are carbon neutral” due to the stored carbon offsetting the emissions expended by them.

“Critical factors that need to be considered”

“Mass timber construction can definitely be an important pathway toward carbon neutrality, but there are other critical factors that need to be considered,” she told Dezeen.

“If it’s not done well, mass timber buildings can have very high carbon emissions, whereas concrete buildings can have quite low carbon emissions,” she said.

“We’ve worked on concrete projects with certain concrete suppliers where they’re really focusing on reducing emissions associated with the concrete mixes and those can have quite low carbon emissions. There’s no black and white, it’s all hues of grey.”

Render of the Portland Museum of Art extension
Atelier Ten has designed the mass-timber extension of the Portland Museum of Art with Lever Architecture. Image by Darcstudio 

Carbon neutrality is achieved when no additional carbon dioxide is added to the atmosphere in the creation and operation of an entity, such as a building. This can either involve eliminating emissions in the first place, negating emissions through offsetting, or a combination of both.

Assuming that using mass timber achieves this through its sequestered carbon alone can overlook several factors, such as the carbon footprint of other materials used to construct wooden buildings, including the interior finishes.

“Mass timber buildings have a lot of other material in them, especially in places where the code is challenging, especially for taller mass timber,” Leedham said.

Additionally, the carbon footprint of mass timber can also be impacted by how and from where the wood was sourced and transported, and what happens to it at the end of its useful life.

If the wood used in a building’s construction ends up in a landfill, it is likely to be incinerated or left to decompose, with its sequestered carbon released back into the atmosphere – cancelling out the carbon benefits.

“We can only control up to the point that the building is built”

“Forestry practices are super important to the overall carbon impact of mass timber, as well as end-of-life treatment,” explained Leedham.

“As designers and engineers, we can only control up to the point that the building is built. We can design in certain aspects so that it can be treated well at the end of its life in 100 years, but we don’t know what’s going to happen.”

The overlooking of these “critical factors” recently prompted Leedham to write a series of myth-busting essays on engineered wood, co-authored and published with US studio Lever Architecture.

The essays shine a light on the main misconceptions about mass timber that are circulating in the industry, in an effort to expose the truth behind them and promote the responsible use of the material in architecture.

“Mass timber is super important to the future of low-carbon construction,” she said.

“But it’s also really important that it’s done right. If it’s done incorrectly, then it’s just another form of greenwashing.”

Alongside the misunderstandings about mass timber and carbon neutrality, the essays also debunk beliefs that “all wood is good wood”, that it is always more sustainable than concrete, and that mass-timber buildings actually absorb carbon.

Co-author Jonathan Heppme, who is a principal at Lever Architecture, said the authors have heard these myths in discussions about their own projects, but also at industry events.

“These myths emerge very frequently”

“Variations on these myths emerge very frequently where architectural and engineering professionals meet to discuss construction and procurement with project owners, builders, manufacturers and trade representatives,” Heppme told Dezeen.

“These myths surface at symposiums, trade shows, conferences, lectures, or in conference rooms where decisions around the incorporation and advancement of mass-timber systems are being discussed,” he continued.

Both he and Leedham hope their publication will contribute to “more nuanced narratives from the mass timber industry” and advocate “healthy innovation” in this space.

In the essays, the authors outline how the industry can combat these myths – such as by encouraging architects to make conscientious sourcing decisions, which can, in turn, incentivise the timber industry to manage forests sustainably, and by improving understanding of carbon neutrality and how it can be achieved.

Timber-steel structure inside John W Olver Design Building in Massachusetts
Leedham believes timber, steel and concrete all have roles in the future of architecture. Photo is of John W Olver Design Building in Massachusetts by Albert Vecerka/Esto

Leedham told Dezeen that these solutions could also all be supported by the roll-out of worldwide carbon taxes for construction projects, which would require payments for the greenhouse gas emissions emitted by building components.

Not only would this lead to the more responsible use of mass timber, she said, but it would also encourage more sustainable practices when it comes to using materials such as concrete and steel.

“Carbon taxes would definitely speed up the adoption of any type of more sustainable construction practice,” said Leedham.

“If you had to pay for all the carbon emissions before you got your building permit, I think that would encourage the use of mass timber, it would encourage sustainable forestry practices, and it would actually encourage both the concrete and steel industry to reduce their emissions.”

Mass timber will not “dominate the industry”

This last point is particularly important as she believes that concrete and steel will remain vital materials in the future of architecture.

“The reality is that we need everything. Mass timber is one of a kit of parts,” said Leedham.

“I don’t think mass timber is going to ever dominate the industry, just because of the sheer volume of construction that’s happening, and I don’t think it wants to.”

“We absolutely need steel and concrete industries to also focus on reducing their emissions because we’re going to need all three primary structural materials,” she added.

This echoes the views of construction material expert Benjamin Kromoser, who told Dezeen in an interview that mass timber will not become a mainstream building material because it uses too much wood

“Wood is a limited resource,” he said. “It always has to be a balance between what we take from the forest to use for building construction and how much grows again.”


Timber Revolution logo
Illustration by Yo Hosoyamada

Timber Revolution
This article is part of Dezeen’s Timber Revolution series, which explores the potential of mass timber and asks whether going back to wood as our primary construction material can lead the world to a more sustainable future.

Reference

Timber and concrete Ascent tower with glass panels
CategoriesSustainable News

Top 10 tallest mass-timber buildings around the world

As part of our Timber Revolution series, we have rounded up the world’s 10 tallest buildings with mass-timber structures, including an engineered-wood shopping-centre extension and a carbon-negative cultural centre.

Compiled using data from the Council on Tall Buildings and Urban Habitat, the roundup also features apartment towers, hotels and a school, demonstrating the potential of mass timber in building tall structures.

While some of the projects have structures made entirely from mass-timber components, such as cross-laminated timber (CLT) and glued laminated timber (glulam), others introduce concrete and steel elements to build taller.

Here are the world’s 10 tallest buildings with mass-timber structures:


Timber and concrete Ascent tower with glass panels
Photo courtesy of Korb + Associates Architects

Ascent, USA, by Korb + Associates Architects (2022)


Designed by American studio Korb + Associates Architects, this 86.6-metre-tall luxury apartment and retail tower in Wisconsin was certified last year as the world’s tallest timber building.

Named Ascent, the 25-storey building has a concrete base, elevator and stair shafts, with the rest of its structure made from CLT and glulam.


Mjøstårnet by Voll Arkitekter in Brumunddal
Photo courtesy of Moelven

Mjøstårnet, Norway, by Voll Arkitekter (2019)


Certified as the world’s tallest timber building at the time of its completion in 2019, the 85.4-metre-tall Mjøstårnet tower by Norwegian architecture studio Voll Arkitekter has glulam columns and elevator shafts made entirely from CLT.

Located in Brumunddal – an area in Norway with an established wood-processing industry – the timber used to build Mjøstårnet was locally sourced.


Hoho Wien mass-timber high-rise building by Rüdiger Lainer + Partner Architects ZT GmbH
Photo by Baudevelopment


HoHo Wien, Austria, by RLP Rüdiger Lainer + Partner (2020)

Austrian architecture studio RLP Rüdiger Lainer + Partner designed the mixed-use HoHo Wien building with three connected tower blocks arranged in an L-shape, each with a concrete core supporting the timber structure.

According to the studio, 75 per cent of the 84-metre-tall building above the ground-floor level is made from wood, including walls, ceilings, floors and columns.


Exterior of the Haut mass-timber high-rise building in Amsterdam by the waterfront
Photo by Jannes Linders for Team V Architecture


Haut, the Netherlands, Team V Architecture (2022)

Dutch architecture studio Team V Architecture designed the 21-storey Haut residential building with floors and load-bearing inner walls made from CLT, along with a predominantly glazed facade and a core, basement and foundations made of concrete.

The 73-metre-tall structure features a rooftop garden with rainwater storage and 1,500 square metres of solar panels on its roof and facade, helping it achieve a BREEAM Outstanding sustainability rating.


Sara Kulturhus and hotel in Skellefteå
Photo by Patrick Degerman


Sara Kulturhus Centre, Sweden, by White Arkitekter (2021)

The Sara Kulturhus Centre in Skellefteå, Sweden, is a 72.8-metre-tall structure made from CLT and glulam that architecture studio White Arkitekter designed to be carbon negative over its lifetime.

It was completed in 2021 and contains a theatre, gallery, library, museum and hotel.

“Embodied carbon emissions from materials, transport and construction as well as carbon emissions from operational energy during 50 years are less than the carbon sequestration in wood within the building,” said White Arkitekter partner Robert Schmitz.


De Karel Doorman mass-timber high-rise building by Ibelings van Tilburg
Photo by Ossip van Duivenbode

De Karel Doorman, the Netherlands, by Ibelings van Tilburg Architecten (2012)


Dutch architecture studio Ibelings van Tilburg Architecten restored a 1940s shopping centre in Rotterdam and topped it with a hybrid structure of wood and steel containing 114 apartments.

The original shopping centre was ready for demolition before the studio’s intervention, which rests on existing concrete pillars and foundations and extends the building to a height of 70 metres.

“By choosing to ‘top up’ the building we have prevented demolition and the need to remove 15,000 tonnes of concrete,” said the studio.


55 Southbank Boulevard mass-timber hotel extension with glass facade
Photo by Peter Clarke


55 Southbank Boulevard, Australia, by Bates Smart (2020)

Australian architecture studio Bates Smart transformed a concrete building in Melbourne into a 69.7-metre-tall hotel by adding a 10-storey CLT structure on top of it.

Completed in 2020, the studio claims that the project is Australia’s first CLT extension.

“The existing concrete building was designed to support an additional five floors of concrete structure, however by utilising timber, which is 20 per cent the weight of concrete, an additional 10 levels were able to be built providing 15,000 square metres of new floor space and 220 new hotel rooms,” Bates Smart told Dezeen.


Suurstoffi West tall mass-timber student building in Switzerland by Manetsch Meyer Architects
Photo courtesy of Zug Estates Holding AG

Arbo, Switzerland, by Manetsch Meyer Architects (2019)


Swiss architecture studio Manetsch Meyer Architects designed three buildings for the Lucerne University of Applied Sciences and Arts campus in the Swiss municipality of Risch-Rotkreuz.

Two of the three buildings were constructed with composite structures of wood and concrete, including the tallest building named Arbo, which is 60 metres tall and currently the world’s eighth-tallest mass-timber building.

According to the project developer Zug Estates, Arbo was the tallest wooden building in Switzerland when it was completed in 2019.


Eunoia Junior College mass-timber building with white panelled facade in a landscaped garden
Photo courtesy of CPG Consultants

Eunoia Junior College, Singapore, by CPG Consultants (2019)


Completed in 2019 by building management firm CPG Consultants, the Eunoia Junior College comprises both a 10-storey and 12-storey tower, alongside a five-storey structure topped with a sports field. At its tallest point, it reaches 56 metres.

Described by the firm as Singapore’s first high-rise junior college, the school is constructed with CLT exterior walls clad with aluminium, teamed with floors made up of concrete slabs and glulam beams.



Brock Commons high-rise by Acton Ostry Architects
Photo by Michael Elken

Brock Commons Tallwood House, Canada, by Acton Ostry Architects (2017)

This student residence in Vancouver was formerly the tallest contemporary mass-timber building in the world at the time of its completion in 2017.

Although its height of 53 metres has now been well surpassed, Canadian studio Acton Ostry Architects designed the student housing to demonstrate that engineered wood was a viable option for building high-rise structures.

It is constructed from two concrete cores, along with CLT floor panels that are supported by glulam columns.


Timber Revolution logo
Illustration by Yo Hosoyamada

Timber Revolution
This article is part of Dezeen’s Timber Revolution series, which explores the potential of mass timber and asks whether going back to wood as our primary construction material can lead the world to a more sustainable future.

Reference

Render of Forest Green Rovers mass-timber stadium by Zaha Hadid Architects
CategoriesSustainable News

Eleven upcoming buildings with mass-timber structures

A stadium by Zaha Hadid Architects and housing by Adjaye Associates feature in this roundup of upcoming wooden buildings, curated as part of our Timber Revolution series.

Also featured on the list are towers, university buildings and an airport terminal, illustrating mass timber’s potential for use in a variety of architectural projects.

Mass-timber products, such as cross-laminated timber (CLT) and glued laminated timber (glulam), are growing in popularity in architecture as they can offer a low-carbon alternative to commonplace materials including steel and concrete.

They also help to bring a natural aesthetic to buildings, supporting the principles of biophilia that can boost occupant wellbeing.

Read on for 11 upcoming buildings with mass-timber structures:




Render of Forest Green Rovers mass-timber stadium by Zaha Hadid Architects
Image by Negativ

Eco Park, UK, by Zaha Hadid Architects

Set to become the world’s first timber football stadium, Eco Park by Zaha Hadid Architects will be built in England as the home of Forest Green Rovers football club.

According to the studio, the 5,000-seat venue will be built almost entirely from wood – including its overhanging roof, structure and cladding.

It is also expected to be powered by sustainable energy sources, reflecting the values of the team, which FIFA named the world’s greenest football club.

Find out more about Eco Park ›



Render of the 32 storey tall Rocket&Tigerli in Switzerland
Image courtesy of Schmidt Hammer Lassen

Rocket&Tigerli, Switzerland, by Schmidt Hammer Lassen

In Switzerland, the world’s tallest wooden building, designed by Schmidt Hammer Lassen, is currently under development. The 100-metre-tall tower will have a timber core and load-bearing structure.

Slated for completion in 2026, it will be clad in terracotta and sit alongside three other blocks. Together, these will form a complex containing everything from housing to shops.

Find out more about Rocket&Tigerli ›


Render of the exterior of the World of Volvo
Image courtesy of Henning Larsen Architects

World of Volvo, Sweden, by Henning Larsen Architects

This mass-timber building will house an experience centre and meeting place for the car manufacturer Volvo in Gothenburg, Sweden.

Its structural columns and beams will all be constructed from glulam while the floor slabs will be constructed from CLT.

According to the designer Henning Larsen Architects, the project is hoped to “set a new standard for the many ways we can use timber in architecture”.

Find out more about World of Volvo ›


Render of Timber House by Adjaye Associates
Image courtesy of Waterfront Toronto

Timber House, Canada, by Adjaye Associates


Timber House by Adjaye Associates is expected to become one of the largest residential mass-timber structures in Canada.

Once complete, it will combine affordable housing units with residences for senior citizens, enclosed by a distinctive gridded facade with planted balconies.

The design forms part of the wider Quayside development in Toronto, which will also feature buildings by Alison Brooks Architects and Henning Larsen Architects and is hoped to become “the first all-electric, zero-carbon community at this scale”.

Find out more about Timber House ›


Mass-timber interior of BIG's Dock A at Zurich Airport
Image courtesy of BIG

Dock A, Switzerland, BIG and HOK


Timber sourced locally in Switzerland will be used to construct Dock A, the mass-timber terminal that BIG and HOK are developing for Zurich airport.

Its main structure will be formed of V-shaped timber columns, giving the building a natural material palette that nods to the long-standing tradition of wood construction in the country.

“The visually calm material palette, natural light, and biophilia help redefine passenger expectations of the typical airport experience,” said BIG partner Martin Voelkle.

Find out more about Dock A ›


Tilburg University Lecture Hall by Powerhouse Company in the Netherlands
Image courtesy of Powerhouse Architects

Tilburg University Lecture Hall, Netherlands, by Powerhouse Company



Creating a circular building that eliminates waste and pollution is the aim of the Tilburg University Lecture Hall, which Powerhouse Company is designing in the Netherlands.

The square-shaped building will be built with demountable and recyclable components, including 4.6 kilometres-worth of structural timber beams and hung limestone facade panels.

Find out more about Tilburg University Lecture Hall ›



A render of a mass timber building in Iceland
Image courtesy of Jakob+MacFarlane

Living Landscape, Iceland, by Jakob+MacFarlane and T.ark

Scheduled for completion in 2026, Living Landscape is a mixed-use building designed to transform a landfill site in Reykjavík.

According to its architects, Jakob+MacFarlane and T.ark, it will become the “largest wooden building in Iceland” upon completion thanks to its CLT structure.

The studio is also aiming for the building to achieve net-zero lifetime carbon emissions, which will be achieved in part through the use of timber but also through renewable energy.

Find out more about Living Landscape ›



Construction of Naples Central Underground Station
Image by Paolo Fassoli

Naples Underground Central Station, Italy, by EMBT

Large, undulating sections of glulam are being used to create the sculptural Naples Underground Central Station, which is currently under construction in Italy.

Barcelona studio EMBT said that the use of wood is intended to “introduce a piece of nature” to Centro Direzionale, the surrounding 1970s district designed by Japanese architect Kenzo Tange.

Find out more about Naples Underground Central Station ›



Mass timber interior of Homerton College entrance foyer
Image by Filippo Bolognese Images

Homerton College, UK, by Alison Brooks Architects

Another education building on the list is a student hub designed by Alison Brooks Architects for the University of Cambridge. It will have an expressed CLT and glulam structure, concealed externally by copper cladding.

The studio said the timber’s sequestered carbon “will more than offset the emissions from regulated carbon emissions produced from building services installations and unregulated carbon emissions from day-to-day building use”.

Find out more about Homerton College ›


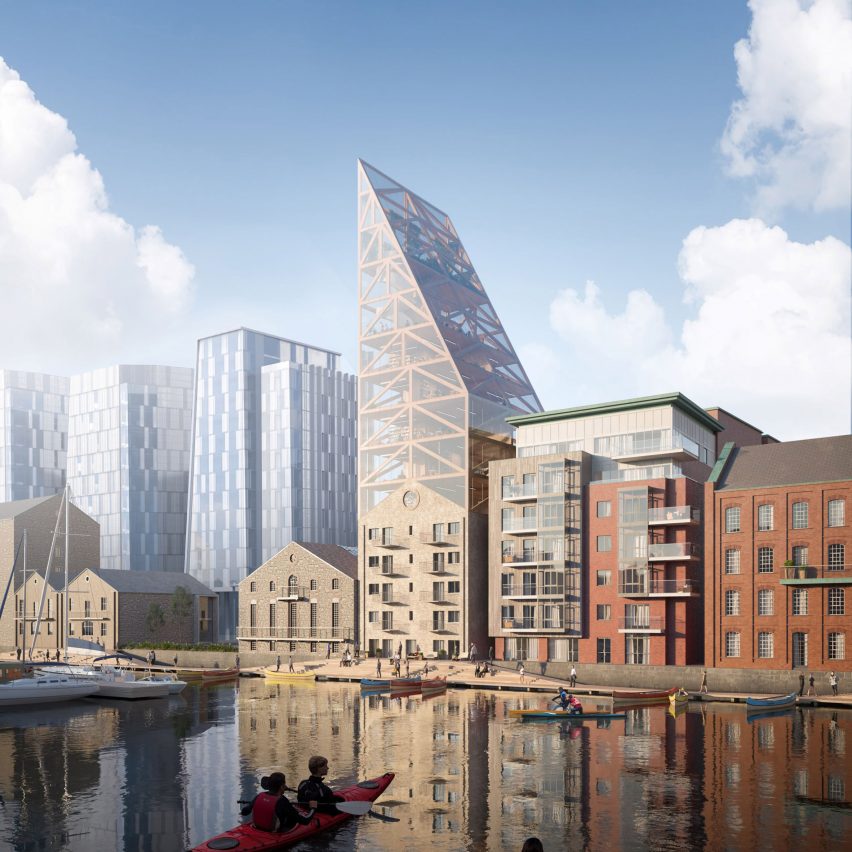
Render of Dublin's Dock Mill by Urban Agency
Image courtesy of Urban Agency

Dock Mill, Ireland, by Urban Agency

One of the more unusual projects on the list is a mass-timber extension to an existing mill in Dublin, which will be one of the tallest timber buildings in Europe when it completes.

Named Dock Mill, the project by Urban Agency will use CLT to ease and quicken construction on the restricted waterside site.

A double-skin glass facade will wrap the timber structure of the new extension, which the studio envisions as a “modern take on the glasshouse”.

Find out more about Dock Mill ›


The Pirelli 39 development by Diller Scofidio + Renfro and Stefano Boeri Architetti
Image courtesy of Diller Scofidio + Renfro and Stefano Boeri Architetti

Pirelli 39, Italy, by Diller Scofidio + Renfro and Stefano Boeri Architetti

In Milan, a green-walled tower with a mass-timber structure is set to be built alongside the 1950s Pirellino office skyscraper.

Designed by Diller Scofidio + Renfro and Stefano Boeri Architetti, it forms part of a wider renovation project of the existing Gio Ponti-designed building, to which it will be linked by a multi-storey glass bridge.

Its timber structure will be complemented by 1,700 square meters of green walls that will change colour with the seasons.

Find out more about Pirelli 39 ›


Timber Revolution logo
Illustration by Yo Hosoyamada

Timber Revolution
This article is part of Dezeen’s Timber Revolution series, which explores the potential of mass timber and asks whether going back to wood as our primary construction material can lead the world to a more sustainable future.

Reference